
Verified
Off-Plan
Initial Sale

1 / 22
AED
7,100,000
Est. Payment AED 0/mo

4 beds

6 baths

4,402 sqft

SAAS Hills Tower B, SAAS Hills, Dubai Science Park, Dubai, UAE
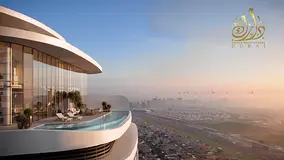
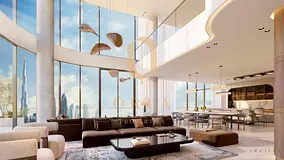
4BHK+POOL+MAID-BURJ VIEW-EASY PLAN-spacious layout
Type
Apartment
Purpose
Sale
Furnishing
Unfurnished
Updated
20th October 2026
Completion Status
Off-Plan
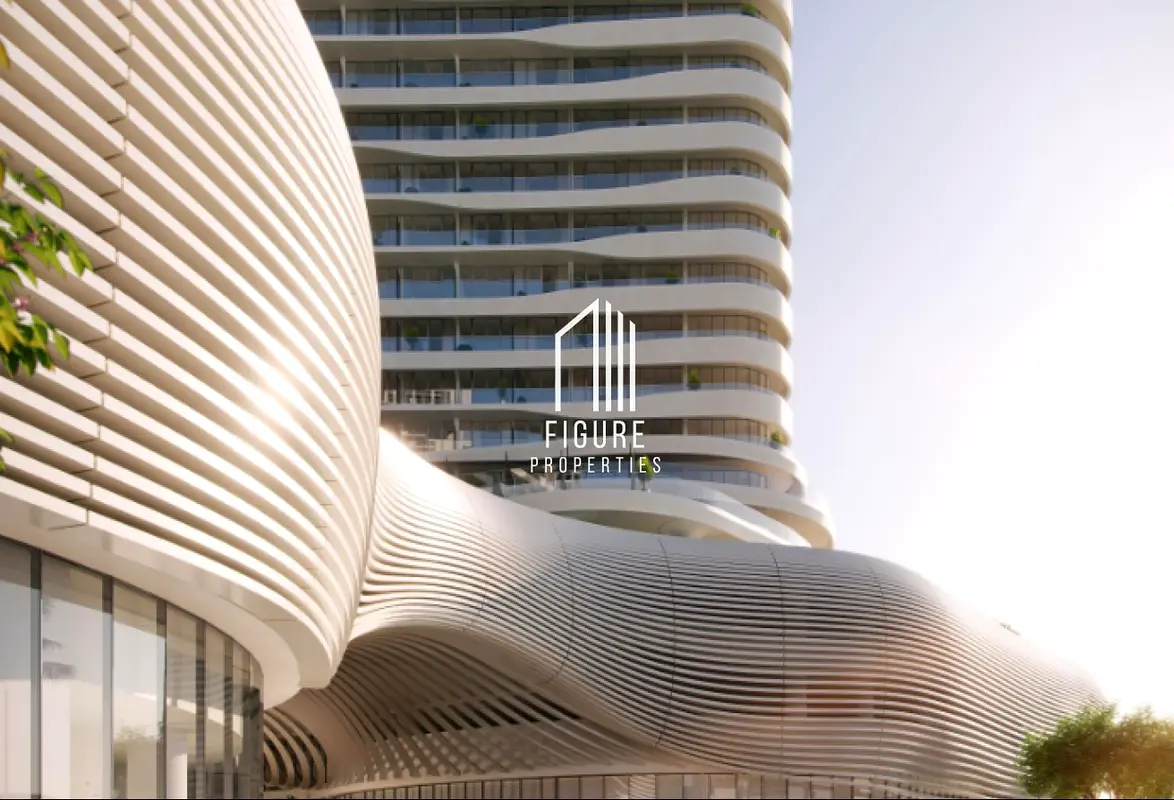
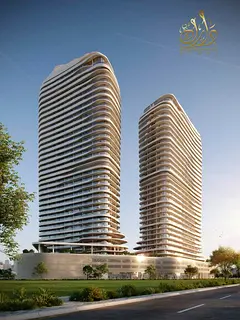
SAAS HILLS
A project with a unique design, a unique location, and close to important landmarks
Unit type: Studios ( FULLY FURNISHED ), 1BHK, 2BHK & 3BHK, TH, Sky Villas
Project Highlights:
Tower A (B+G+2P+32)
Tower B (B+G+2P+34)
-With view of Burj Khalifa / Burj Al Arab / Marina Skyline & Dubai Hills
-Exclusive offers on booking
-Premium Furniture Vouchers-Prime location at Dubai Science Park
- My City Center ( Walk Distance )
- Mircale garden 3 min
- Dubai Hills Mall 3 min
- Down Town & Burj Khalifa 15 min
- Dubai International Airport 20 min
- Burj Al Arab 12 min
- Al Barsha Mall 10 min
- Hotel Al Barsha 5 min
- Al Maktoum International Airport 25 min
- JVC 13 m
- JBR 15 m Features
• Dining, shopping and leisure experiences
• Resorts and shopping malls in the vicinity
• Outdoor park and play area • Landscaped terraces
• Swimming poolsAmenities
* Basketball court
* Tennis area
* Padel court
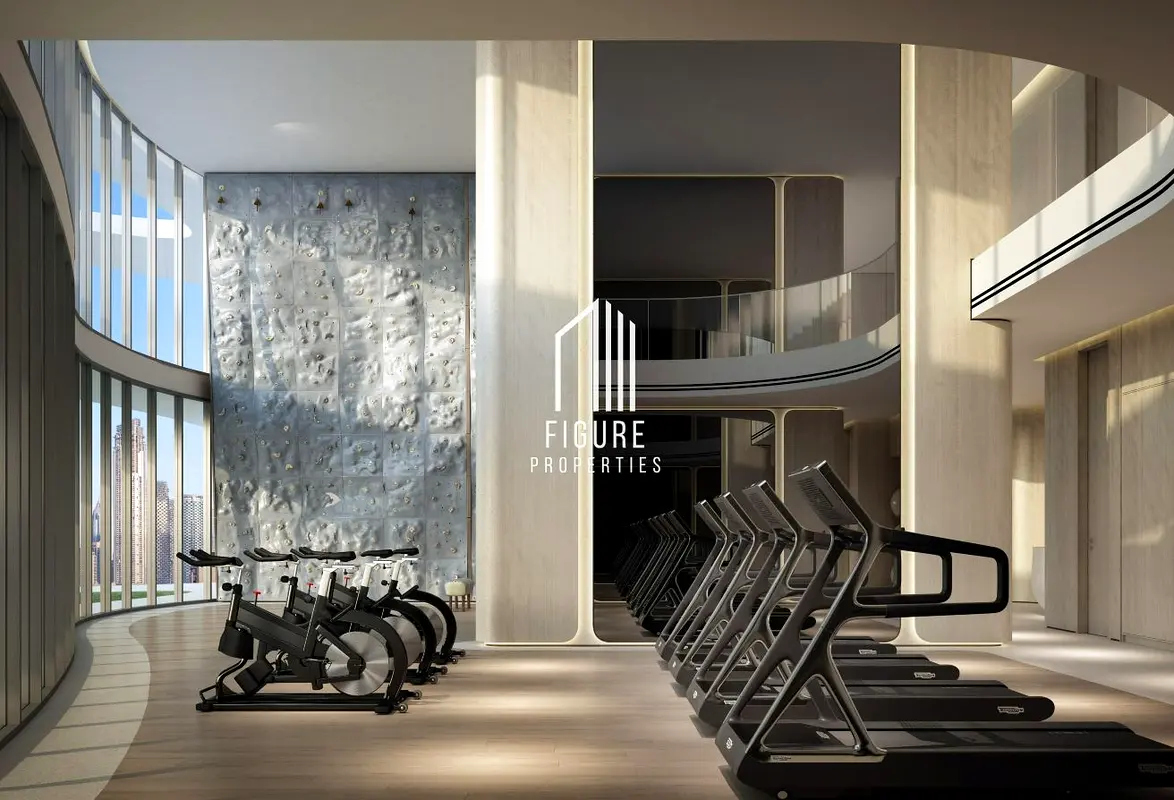
* Club house
* Indoor and outdoor cinema
* Landscape Area
* Security system
* Swimming pool
* Jacuzzi
* Gym
* Spa
* BBQ area
* Aqua Kids play area' 2 flexible Payment Plan '
50% - 50 % ( normal price )
60% - 40 % ( 2% discount )
20 % Down Payment - Handover ( Q4 2027 )
Project Number : 3225
Escrow :
Posted on: 8th October 2026
Validated Information

المطوّر العقاري
ساس العقارية ذ.م.م - فرع دبي
الملكية العقارية
تملك حر
تفاصيل المبنى
1,407 قدم مربع
توفر مواقف السيارات
نعم
مدى الإستخدام
سكنية
Mortgage Calculator
UAE Residency Status
AED
AED
%
Years
%
Monthly Payment
AED 0
Principal
AED 4,970,000
Interest
AED 0
Total Loan Amount
AED 0
0%100%
Interest
Principal
Building Information
اسم المبنى
ساس هيلز
عدد الطوابق
38
مراكز تجارية
2
مسابح
1
مواقف السيارات
484
مساحة المبنى
1,065,068 قدم مربع
مصاعد
9
Amenities

Maids Room

Study
+7 More

Balcony

Private Garden

Private Jacuzzi

Kids Play Area

Barbeque Area

Lobby in Building
Project Information
اسم المشروع
ساس هيلز
المطوّر العقاري
ساس العقارية ذ.م.م - فرع دبي
حالة المشروع
فعال
الانتهاء
13%
آخر فحص
مايو, 2026
التسليم
مارس, 2027
Source: Dubai Land Department (DLD)
Map View
SAAS Hills Tower B, SAAS Hills, Dubai Science Park, Dubai, UAE

More Info
Zone Name

Al Barshaa South Second
Registered Agency
FIGURE PROPERTIES
RERA
25854
Reference ID
RV2T4KCWTADKJTYY7RJVWR307M
BRN (DLD)
35318
Permit

To know more about the rules and regulations visit the Land Department Website.

 RV2T4KCWTADKJTYY7RJVWR307M
Similar Properties




- Accounting / Finance
- Automobile
- Beauty / Salon
- Cleaner / Housekeeper
- Construction
- Cook / Chef
- Customer Service / Call Centre
- Data Management & Analysis
- Design
- Driver / Delivery
- Education
- Engineering
- Event Management & Operations
- Handyman / Technician
- HR / Admin
- Information Technology
- Legal Services
- Logistics & Distribution
- Manufacturing / Warehouse
- Marine Captain / Crew
- Marketing / Advertising
- Media, Art & Entertainment
- Medical / Healthcare
- Real Estate
- Restaurant Operations
- Sales / Business Development
- Secretarial / Front Office
- Security / Guard
- Sports & Fitness
- Travel & Hospitality
- Others
- Jobs Wanted
- Electronics
- Computers & Networking
- Business & Industrial
- Home Appliances
- Sports Equipment
- Clothing & Accessories
- Cameras & Imaging
- Jewelry & Watches
- Pets
- Musical Instruments
- Gaming
- Baby Items
- Toys
- Tickets & Vouchers
- Collectibles
- Books
- Music
- Free Stuff
- Lost/Found
- DVDs & Movies
- Furniture, Home & Garden
- Mobile Phones & Tablets
العربية